Residential Project
New-Build
Residence
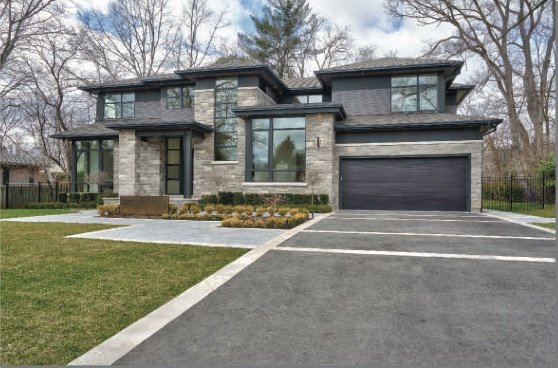
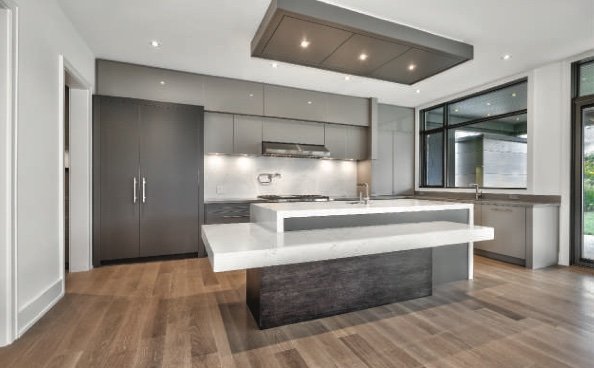
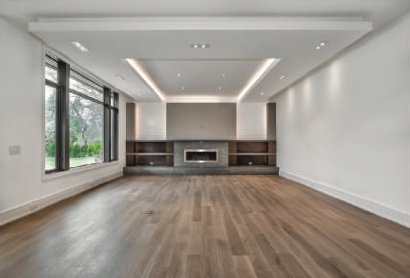
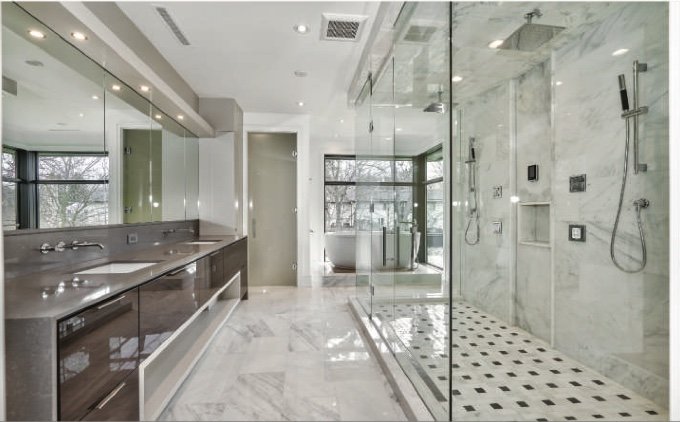
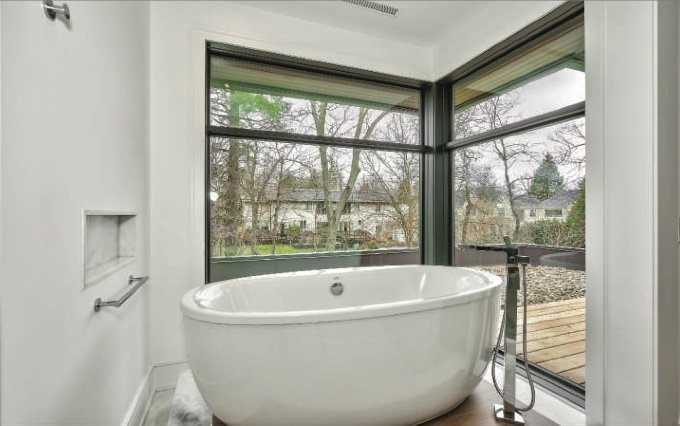
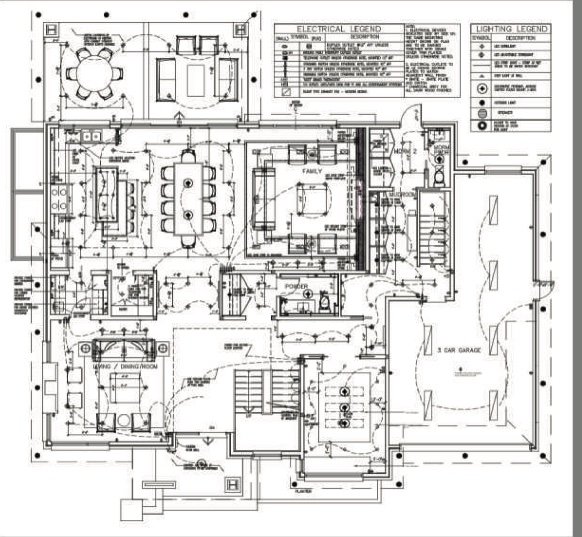
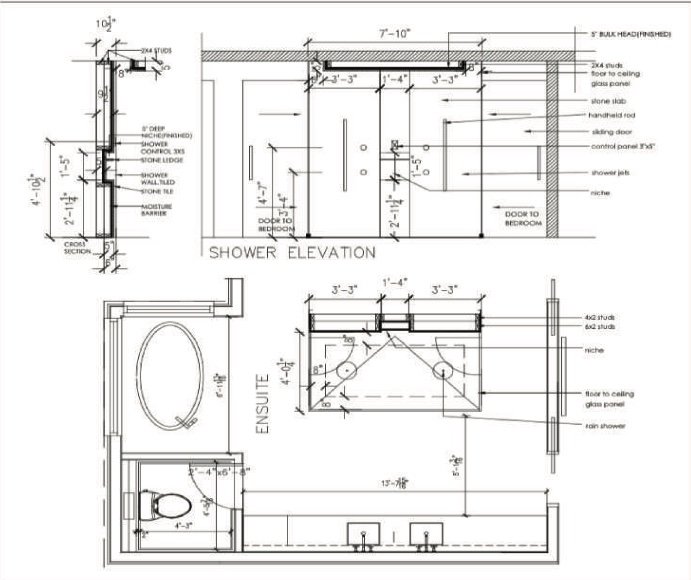
Parishi Design Studio handled the interior design of this newly built house from concept through completion. The images show the exterior, the kitchen and living area and an ensuite bathroom, with two drawing sheets from the project.
Design notes
Main-floor plan
One sheet combines the furniture layout with the electrical and lighting layout, with a legend for switches, outlets and LED fixtures. Seating, the dining table and the kitchen island are drawn together with the lights and power that serve them.
The finished rooms
The photographs show a kitchen with a large island, flush cabinetry and a recessed ceiling feature; an open living area with a linear fireplace and recessed ceiling lighting; and an ensuite with a long vanity, glass shower and freestanding bath. The interior photographs show the rooms as completed, before furnishing.
About the drawings
The two sheets are shown as examples of layout, lighting and design intent. Specialist architectural, engineering and millwork documentation is prepared by those professionals.
Photographs and drawings are from the studio's portfolio. See a renovated residence, read how residential projects work with the studio, see where the studio works, or request a residential consultation.