Residential Project
Renovated
Residence
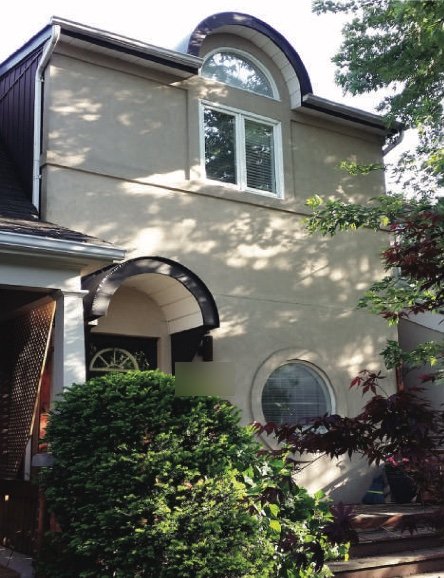
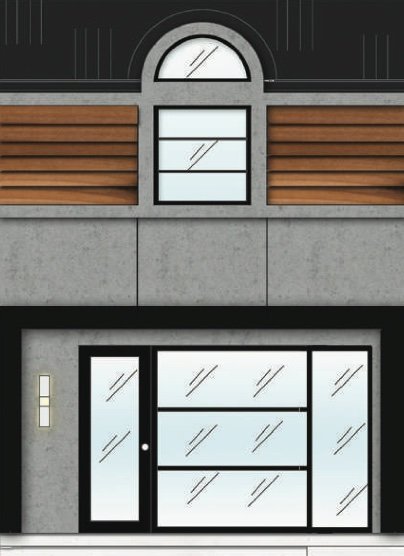
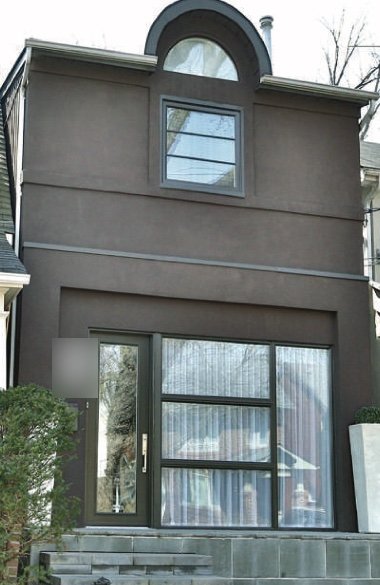
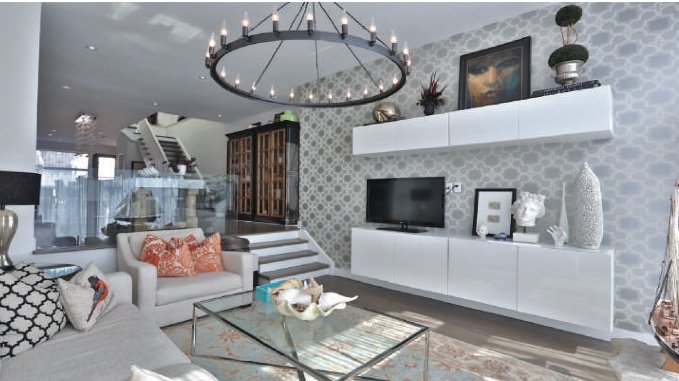
Parishi Design Studio handled this residential renovation from concept through completion. The first three images follow the facade from the house as it was, to the design concept, to the completed exterior. The remaining images show interior views.
Design notes
The concept
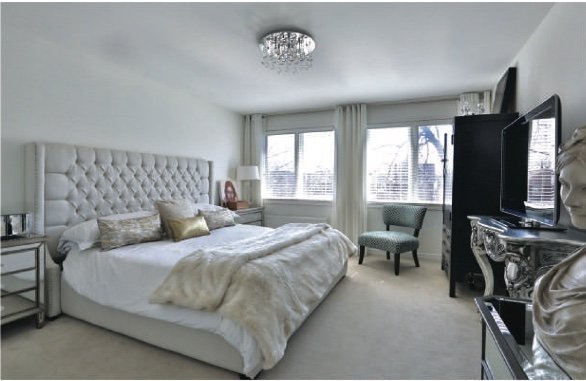
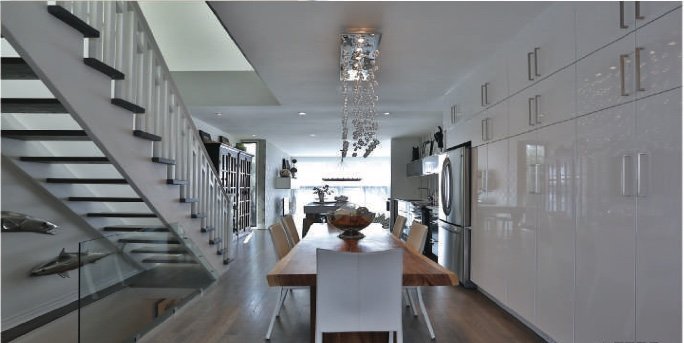
A cosy home that makes a statement through art collected over time, such as paintings and sculpture. The main floor was treated as one open space, which suited the household's social lifestyle. Textures, colours and accent furniture bring life to an otherwise monochrome palette.
Before and after
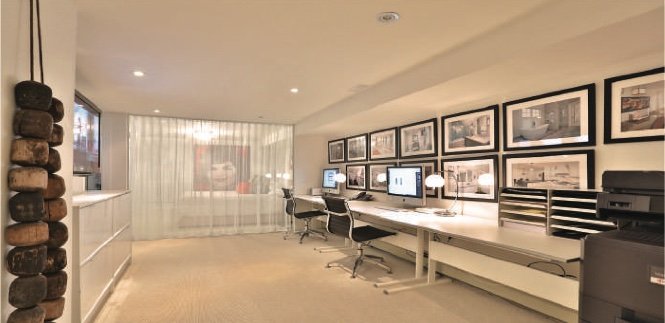
The facade sequence shows the house as it was, the design concept and the completed exterior. Inside, the kitchen and dining area open onto an open stair, with a long white wall of cabinetry beside a live-edge dining table. The home office has a long work surface beneath a wall of framed prints.
Photographs and illustrations are from the studio's portfolio. See a new-build residence, read how residential projects work with the studio, see where the studio works, or request a residential consultation.