Parishi Design Studio
Full-Service Residential
Interior Design & Renovations in Toronto
Residential Design
Full-Service Design
for Your Home
Parishi Design Studio provides full-service residential interior design and renovation management, from initial concepts and technical documentation through contractor coordination, construction oversight, and final installation. Which of these services a project includes is set out in the agreed project scope. The studio works with homeowners planning substantial renovations in Toronto, North York and the Greater Toronto Area, including luxury homes, complete interior transformations and major condo renovations.
The first step is a two-hour in-home design consultation, $499 CAD plus applicable HST. Scope, budget and travel arrangements are discussed there and confirmed in your proposal, which sets out what your project includes. Fees and ways to engage.
Full-service means concept through completion, including final installation. The studio coordinates the work from design through installation, with responsibilities defined in the agreed project scope.
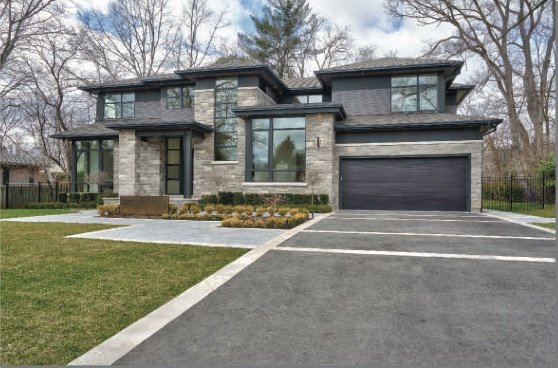
New builds. The new-build example is a newly built house taken from concept through completion, with a combined furniture and lighting layout and detailed kitchen and bathroom drawings: New-Build Residence.
Renovations. The renovation example follows the facade from the house as it was, to the design concept, to the completed exterior, with interior views: Renovated Residence.
Where we work. Toronto, including North York, Forest Hill, Rosedale, the Bridle Path and The Kingsway, and the nearby areas listed on the Toronto page. Oakville, Vaughan, Richmond Hill, King City, Aurora and Newmarket have their own pages.
Guides. When to bring in design help during a renovation and what full-service interior design includes.
How a Renovation Runs
From First Conversation
to Installation
01 · Discovery
We begin by understanding how you live, what you value and what you want your home to feel like. This conversation is the foundation for everything that follows.
02 · Concept development
We turn your vision into a spatial and material direction. Concept drawings and floor plans are presented for your review and refinement.
03 · Space planning
Floor plans and furniture and lighting layouts set out how each room will work.
04 · Technical drawings and documentation
The studio prepares design concepts, floor plans and interior design drawings that set out layouts, finishes and design intent. Architects, engineers and millwork companies prepare the specialist documentation required for their work, including structural engineering, architectural drawings, permit documents and millwork shop drawings; the studio's drawings do not replace them. The studio coordinates with those professionals.
05 · Material selection
Materials, finishes, fixtures and furnishings are selected to suit the design and the project scope.
06 · Contractor coordination and construction oversight
The studio coordinates with your builder, architect, engineers and contractors. Where renovation management is part of the engagement, the studio manages the renovation process through completion, with responsibilities defined in the agreed project scope.
07 · Final installation
The studio takes the design through to final installation, including furnishings and styling.
Your project schedule is established after we confirm the scope and requirements.
Residential Services
What the Studio
Designs and Manages
Residential interior design and renovation management for full-home renovations, condominiums and new builds in Toronto and the Greater Toronto Area. The agreed project scope sets out which services each project includes.
Full-Home and Gut Renovations
Interior design for renovations that change a whole home, from layout through finishes and fixtures.
Condo Interior Design and Renovations
Interior design for condominium homes and major condo renovations, from space planning to finishes and furnishings.
Kitchens and Bathrooms
Layouts, finishes and design-intent drawings for kitchens and bathrooms. The New-Build Residence shows an ensuite detail sheet.
Space Planning
Floor plans and furniture and lighting layouts that decide how each room works. The New-Build Residence shows a main-floor layout.
Drawings and Technical Documentation
Interior design drawings and technical documentation for your project. Structural engineering, architectural drawings and permit documents are prepared by licensed professionals; the studio's drawings do not replace them.
Custom Millwork Design
Design of custom cabinetry and built-ins.
Working With Builders, Architects, Engineers and Contractors
The studio coordinates the work from design through installation, with responsibilities defined in the agreed project scope, and works alongside your builder, architect, engineers and contractors.
Construction Oversight and Project Management
Where it is part of the engagement, the studio manages the renovation process through completion, coordinating the trades and the stages of the work, with responsibilities defined in the agreed project scope.
Materials, Furnishing, Styling and Installation
Selection of materials and finishes, furnishings and styling, and final installation.
Fees and Engagement
Design Support Shaped
Around Your Project
Engage Parishi Design Studio for design advice, concepts and floor plans; project management and coordination; or a full-service engagement from concept through final installation. Your proposal defines the services, deliverables and responsibilities included in your project.
Design consultation or design-only
Design advice, concepts and floor plans, without a full-service engagement. Your proposal defines the deliverables.
Project management only
Project management and coordination of the work, with fees agreed for the services required. Your proposal defines the responsibilities.
Full service
From concept through final installation, with the services, deliverables and responsibilities set out in your proposal.
How Fees Work
How are design fees calculated?
Smaller design engagements are typically billed at $199 CAD plus applicable HST per hour. For larger projects, we agree a design fee based on the scope of work. Project management can also be engaged separately, with fees agreed for the services required. Furniture procurement is generally included within design fees; your proposal confirms the purchasing services and costs for your project.
What does the initial consultation cost?
Residential projects begin with a two-hour in-home design consultation at $499 CAD plus applicable HST. If your project proceeds, the consultation fee may be credited toward a subsequent design agreement, subject to confirmation. We confirm whether the credit applies before you commit to the next stage.
Do you have a minimum project budget?
We do not have a fixed minimum project budget. The budget needs to be realistic for the scope of work, whether you need focused design advice, a room update or a larger renovation.
Do you pass designer discounts on to clients?
Yes. We pass our designer discounts on to clients. Your proposal explains the procurement services included in your engagement.
How do you plan and manage the budget?
We gather quotes, prepare estimates for approval and plan the project schedule around the agreed work. If you request changes after the budget is approved, those changes may affect the scope, fees, overall budget or schedule. We discuss the implications before proceeding.
Commercial enquiries begin with a complimentary introductory call. Subsequent services and fees are defined in your proposal. Commercial interior design.
Examples From Documented Projects
What the Work
Looks Like
- Concept development, shown as a facade concept illustration with before and completed photographs — Renovated Residence
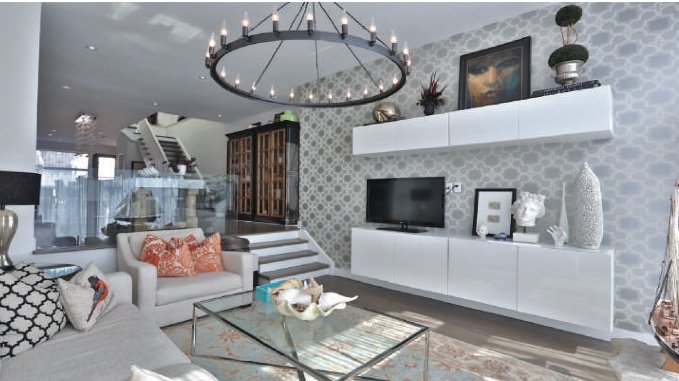
- Space planning, with furniture and lighting layouts — New-Build Residence
- Detail drawings for a shower and an ensuite bathroom — New-Build Residence
Common Questions
Frequently Asked
Questions
What does full-service include?
Full-service means the studio handles the interior design from concept through final installation and, where renovation management is part of the engagement, manages the renovation process through completion. The detailed scope for your project is set out in your proposal.
Who coordinates the work between design and installation?
The studio coordinates the work from design through installation, with responsibilities defined in the agreed project scope. Your proposal sets out what your project includes.
Does the studio manage the renovation through completion?
Yes, where renovation management is part of the engagement. The studio manages the renovation process through completion, coordinating the builder, architect, engineers and contractors involved, with responsibilities defined in the agreed project scope. Your proposal sets out what your project includes.
What residential projects does the studio take on?
Full-home and gut renovations, condo renovations, kitchens and bathrooms, and new builds, including space planning, custom millwork design, and furnishing and styling.
Does the studio provide engineering or architectural services?
No. The studio does not provide licensed engineering or architectural services. Structural engineering, architectural drawings and permit documents are prepared by licensed professionals, and the studio coordinates with them. The studio's interior design drawings document layouts, finishes and details.
How does the consultation work?
The first step is a two-hour in-home design consultation with Parishi to discuss your vision and project. Consultation fee: $499 CAD plus applicable HST. If your project proceeds, the consultation fee may be credited toward a subsequent design agreement, subject to confirmation; we confirm whether the credit applies before you commit to the next stage. Scope, budget and travel arrangements for the project are then confirmed in your proposal.
How much does a project cost?
Fees depend on the scope of work and are agreed in your proposal. Design fees, project management and the initial consultation are explained under fees and ways to engage above.
Can I use my own contractor?
Yes. We can work with your existing contractor and trades. Your proposal sets out which design, coordination and site oversight services we will provide and how responsibilities are shared.
How often will you visit the site or update me?
Site visits and updates depend on the scope and stage of the work. Some projects need visits several times a week; others need less frequent involvement. We agree the approach for your project rather than applying one schedule to every engagement.
How involved do I need to be?
You can choose a more hands-on approach or ask the studio to manage more of the coordination. We agree when your input and approvals are needed so your involvement fits the project.
Who prepares the drawings and manages approvals?
The studio develops design concepts and floor plans and coordinates with the appropriate project professionals. Architects, engineers and millwork companies prepare the specialist documentation required for their work. Permit and condominium approval coordination can form part of the agreed scope; approval is determined by the relevant authority or building management.
What happens if I want to revise a concept?
We usually present more than one option and refine the direction with you. Your agreement confirms how many revisions are included and any additional fees.
How long does a project take?
Your project schedule is established after we confirm the scope and requirements.
Do you work on new construction and renovations?
Yes. The studio handled a new-build residence and a residential renovation from concept through completion.
Where do you work?
We serve clients in Toronto, North York, Forest Hill, Rosedale, the Bridle Path, The Kingsway, Oakville, King City, Richmond Hill, Vaughan, Markham, Aurora and Newmarket.